Treat the opening, door frame and board wall as an integrated interface, coordinating reinforcement and connections.
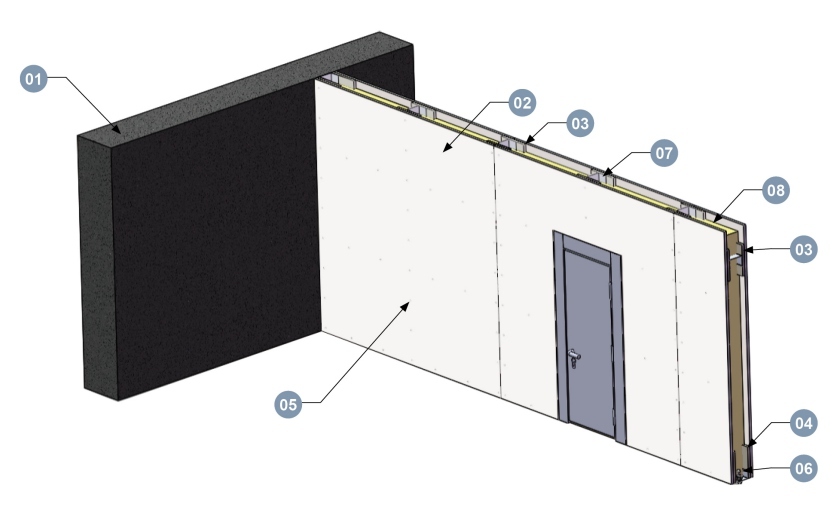
← Back to rangeSystem illustrationConstruction illustration from the Mingan fire-resistant board catalogue. Confirm details against the selected system documentation.
What to confirm
01
Openings and reinforced framing
02
Door-frame-to-wall connections
03
Board layers and perimeter seals
Design and installation coordination
Provide elevations or panel layouts, installation locations, surrounding construction and performance requirements. Materials, fixings, seals and connections must follow the selected system documentation and agreed drawings.
Verify product and system performance separately
A board reaction-to-fire classification does not establish the fire resistance of a wall, ceiling or encasement. Each performance claim must match the full construction.