
PRODUCTS & SYSTEMS
Fire-resistant glazing systems
Coordinate perimeter supports and interfaces for partitions, access and building envelopes.
6 products & systems
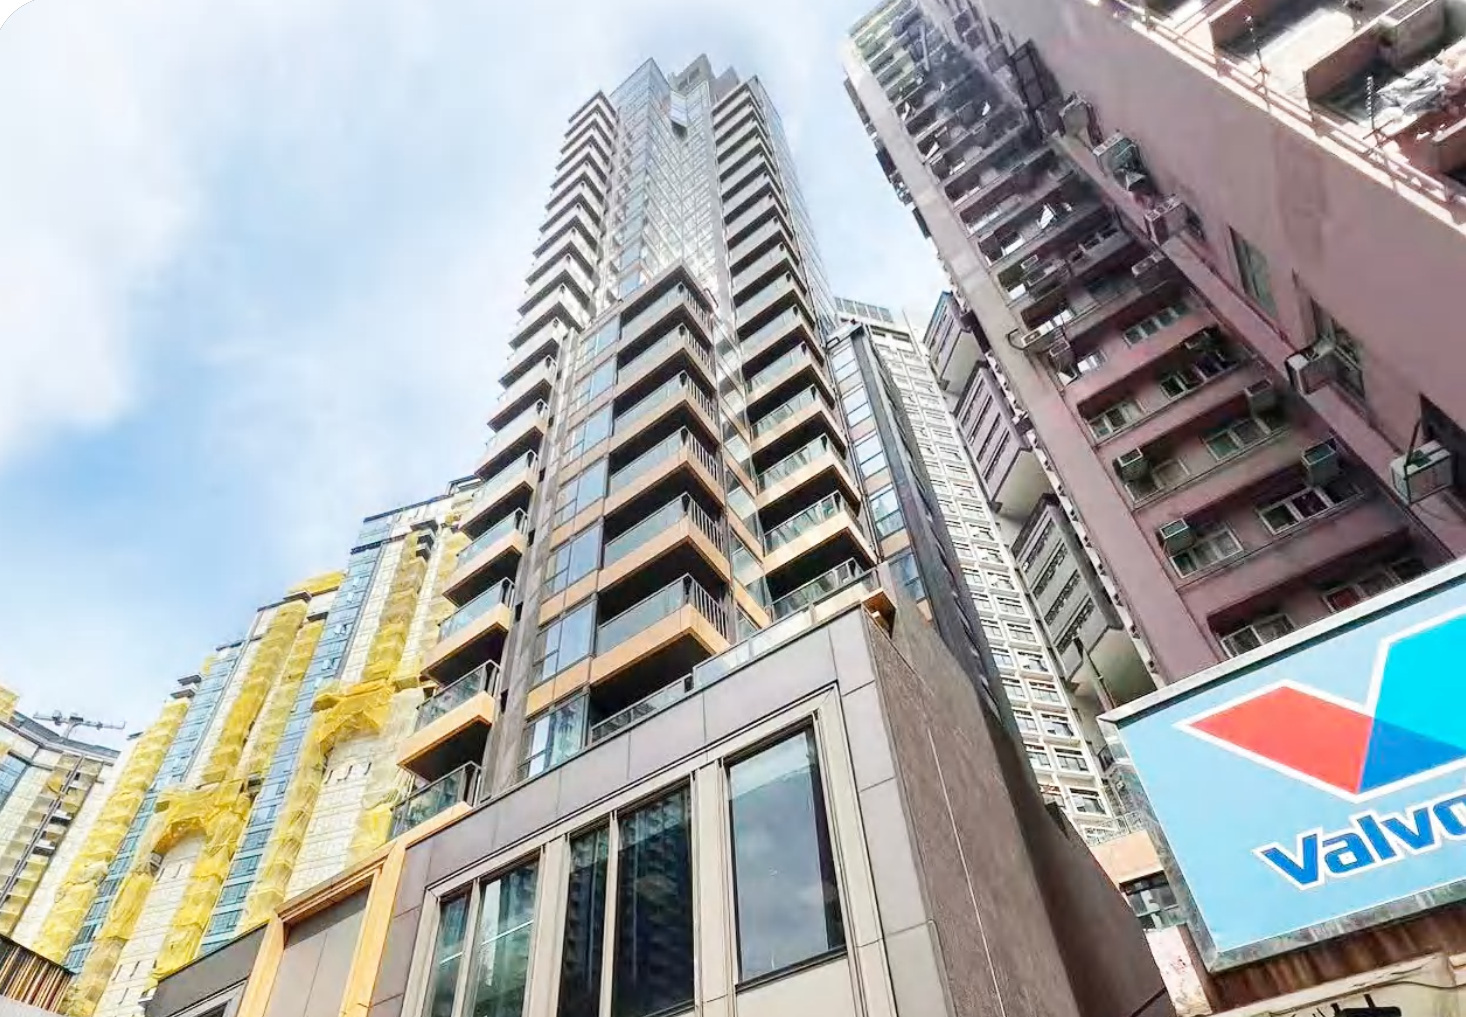
Fire-resistant glazed curtain walls
Define windows, curtain walls and floor interfaces before coordinating glazing and envelope performance.
↗
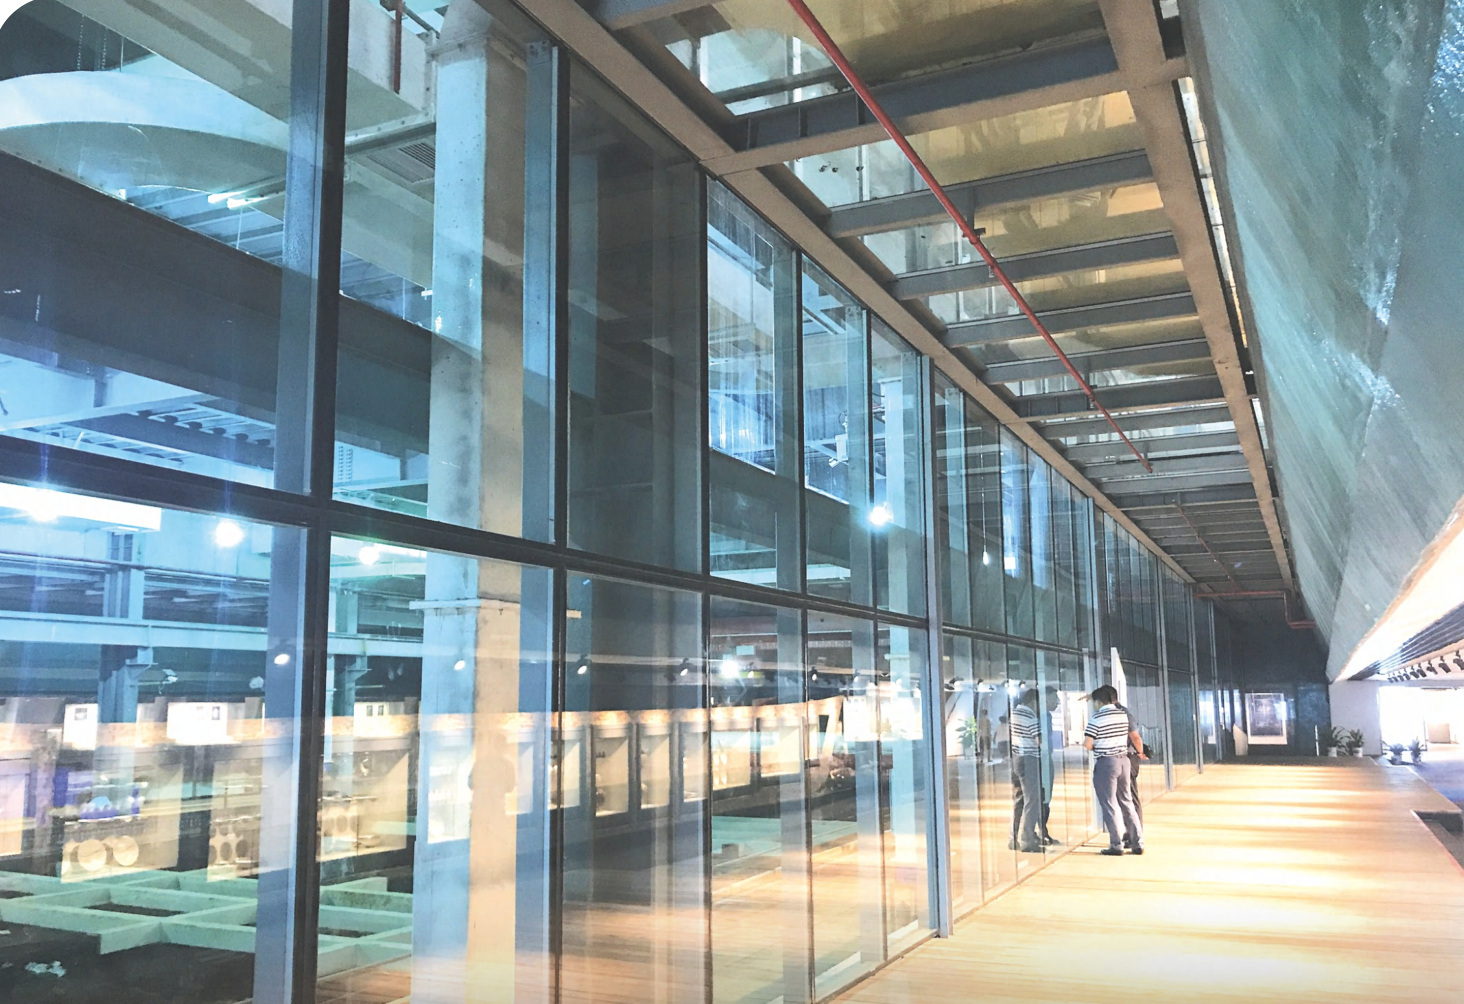
Butt-jointed fire-resistant glazing
Reduce intermediate vertical framing while retaining the specified joints and perimeter supports.
↗
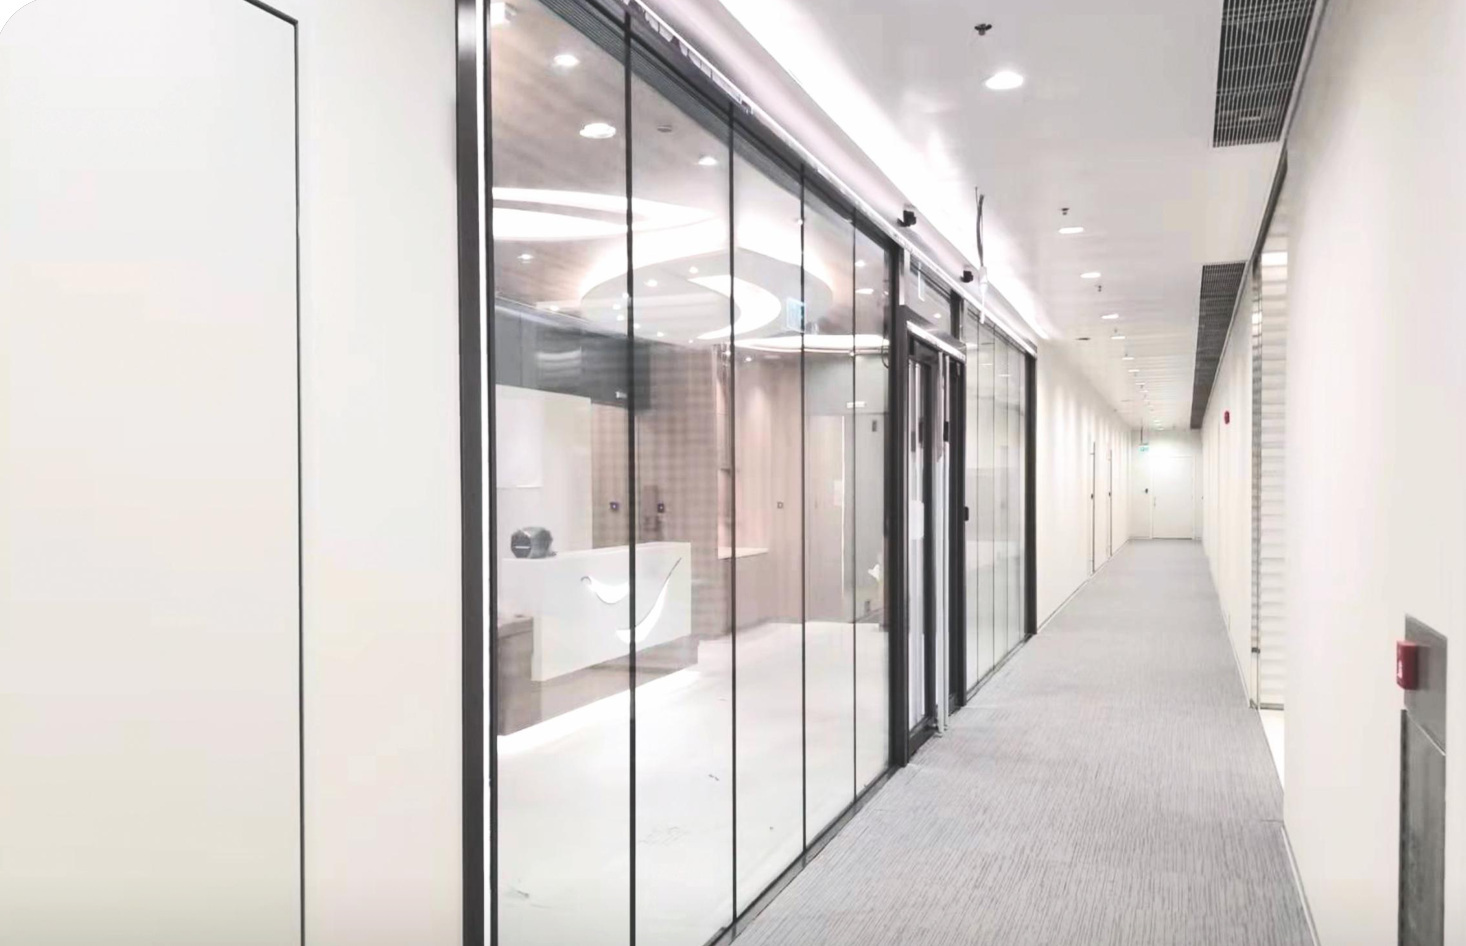
Fire-resistant glazed partitions
Retain daylight and visual connection in interior partitions, with glass and perimeter components forming the system.
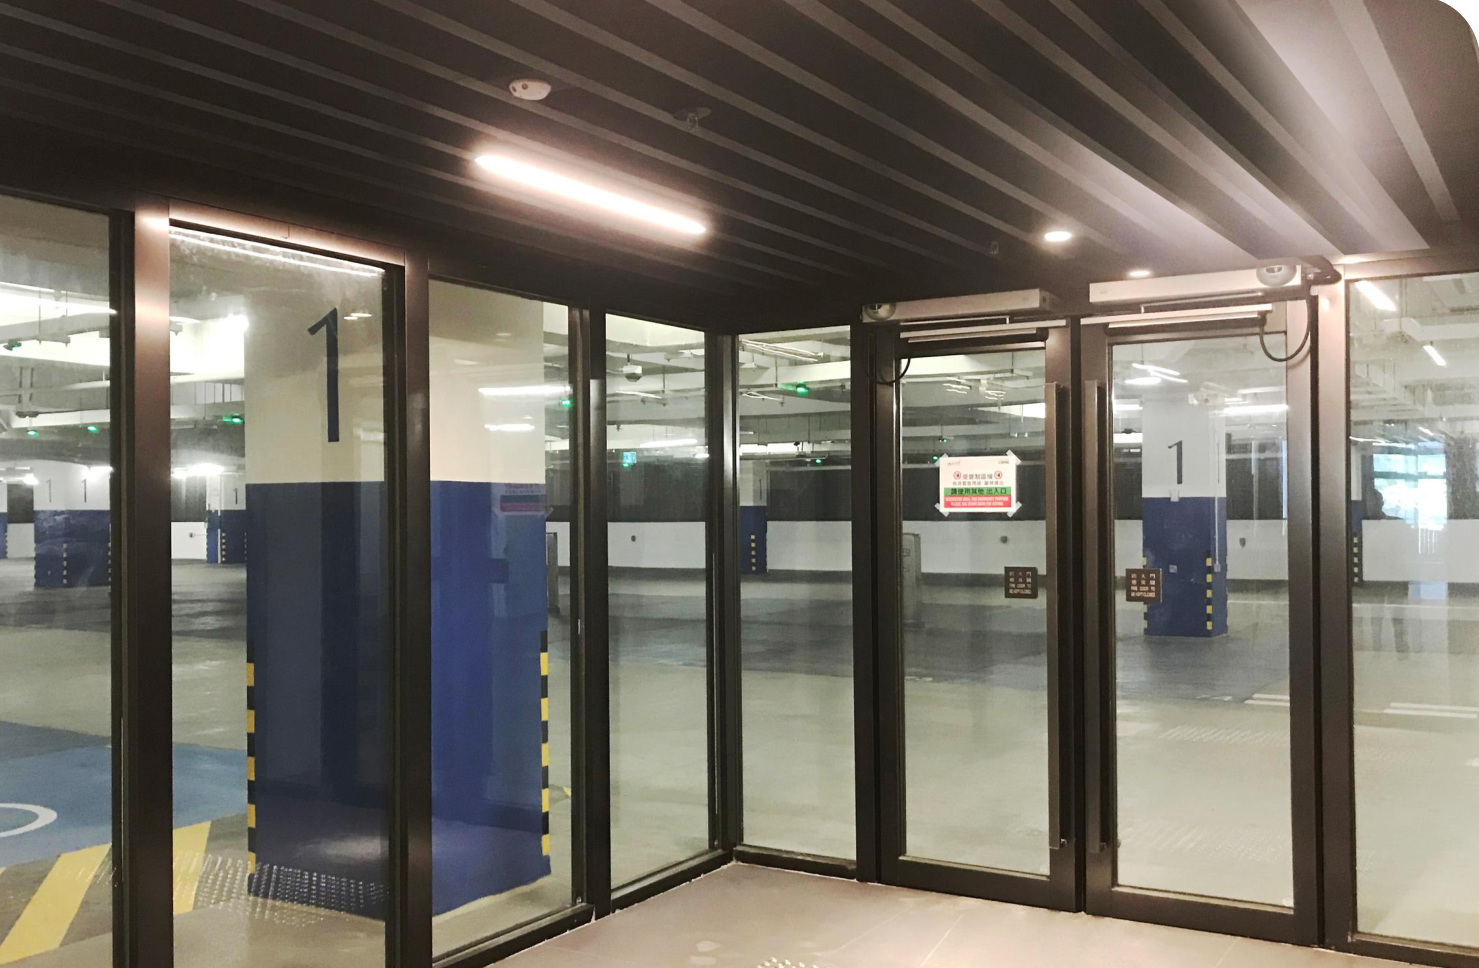
↗Glazed partitions with doors
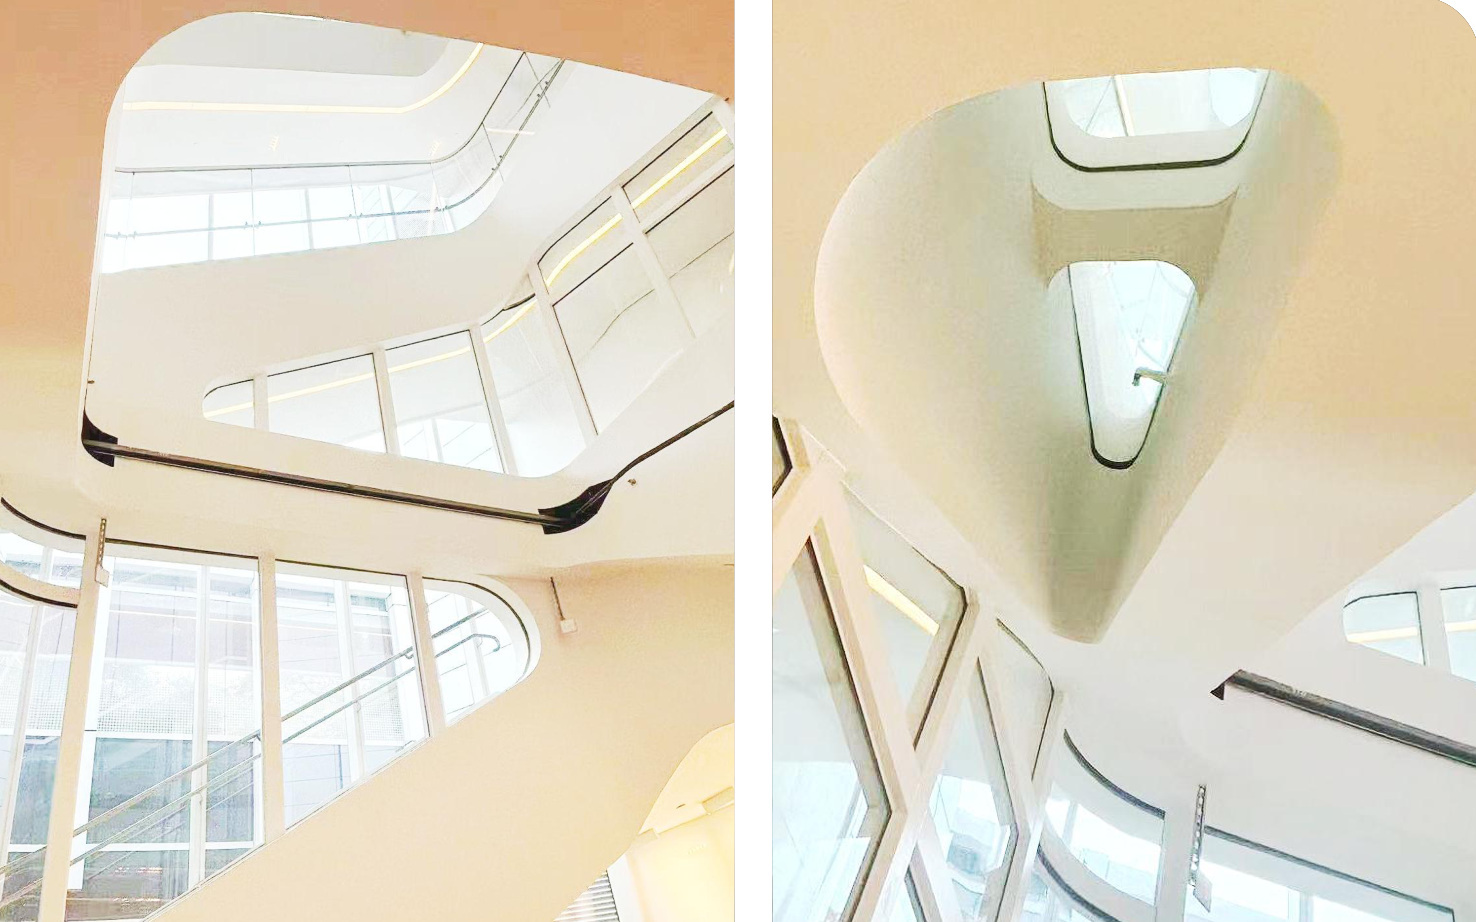
Combine fixed partitions and access openings, confirming permitted leaf, side-screen and overpanel arrangements.
↗
Fire-resistant glazed roofs & floors
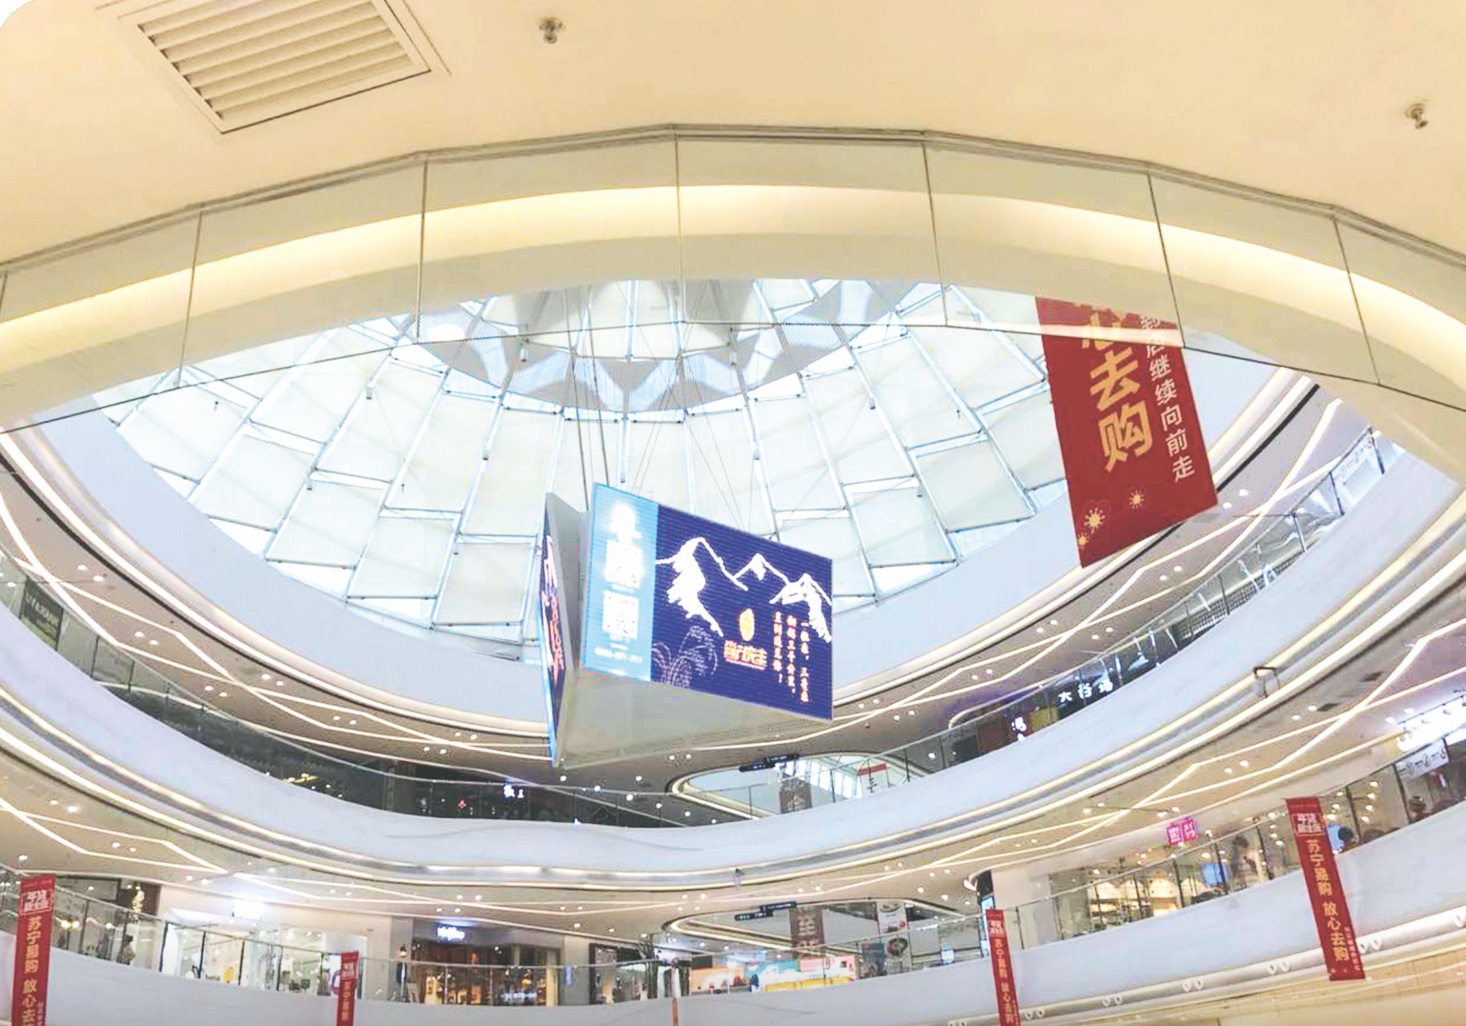
Horizontal, inclined and load-bearing glazing require dedicated review of orientation, loads and post-breakage safety.
↗
Suspended glass smoke barriers
Coordinate glass, suspension fittings, joints and movement for smoke-barrier use, separately from fire partitions.
↗TECHNICAL DISCUSSION