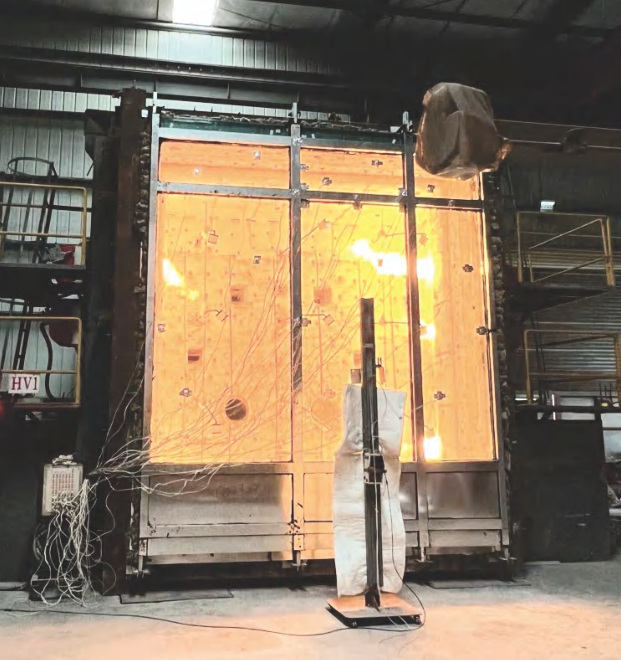
Define windows, curtain walls and floor interfaces before coordinating glazing and envelope performance.
← Back to rangeProduct & applicationProduct / application illustration from Mingan’s product catalogue.
What to confirm
01
Fire exposure and floor interfaces
02
Loads, movement and drainage
03
Perimeter and slab-edge fire stopping
Design and installation coordination
Provide elevations or panel layouts, installation locations, surrounding construction and performance requirements. Materials, fixings, seals and connections must follow the selected system documentation and agreed drawings.
Verify product and system performance separately
The same brand, thickness or rating does not make products interchangeable. Doors, partitions and curtain walls require their applicable system documentation.