Typical applications
Fixed compartment boundaries in public, office and commercial buildings; circulation and communal spaces where transparency is part of the design.
 MINGAN Fire Protection TechnologyContact us ↗
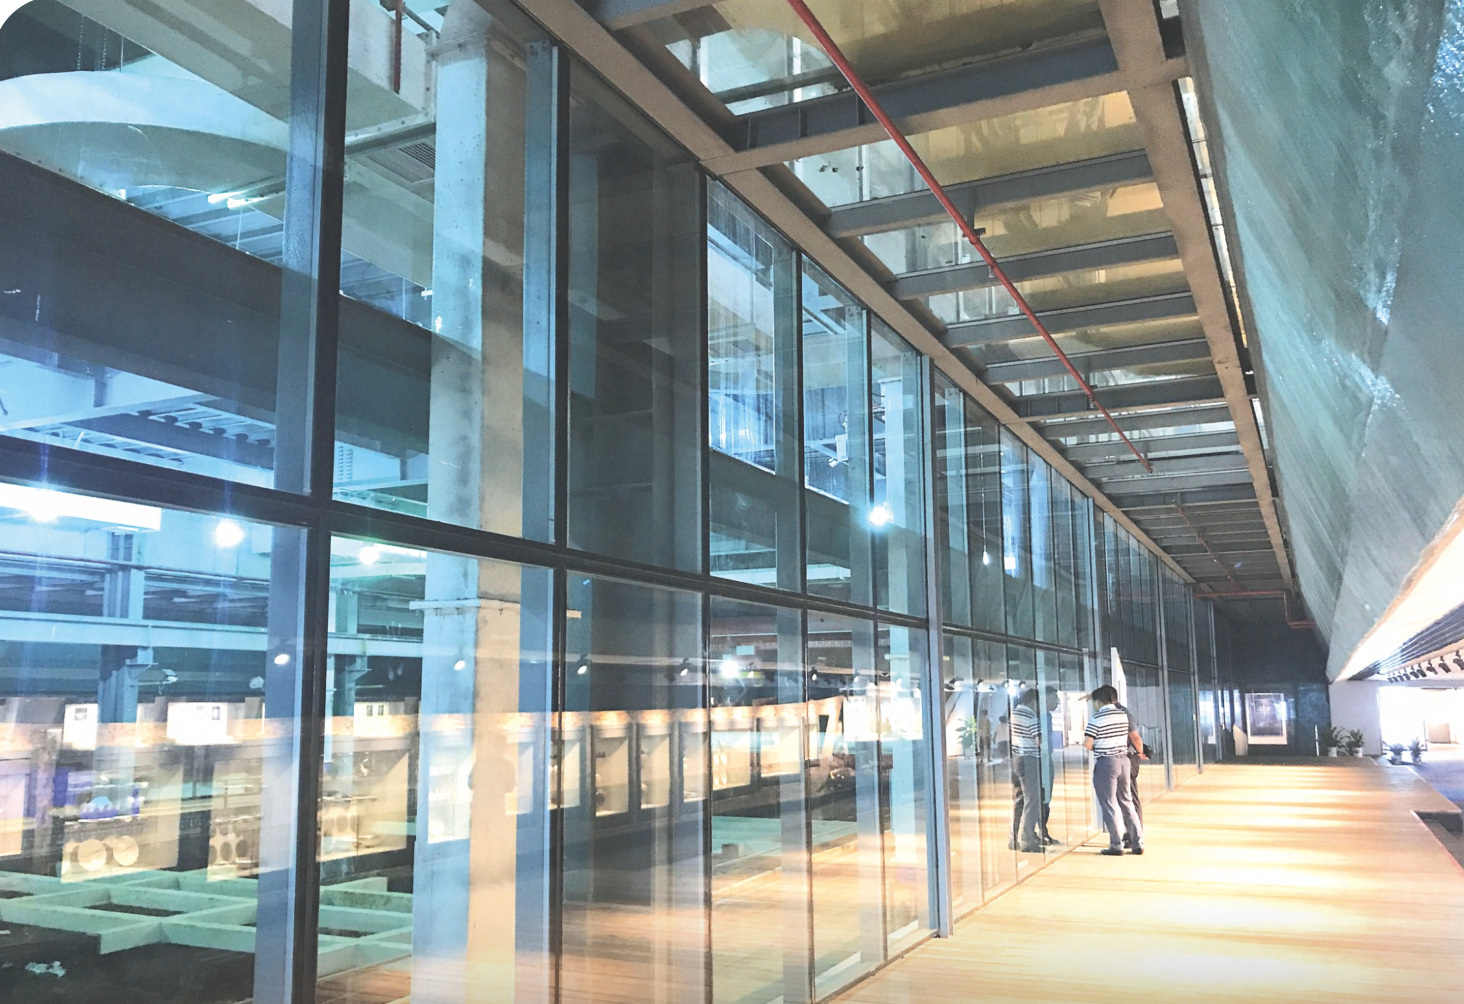
MINGAN / FIRE-RESISTANT GLAZING SYSTEMS
Fire-rated glass partitions create fixed transparent boundaries that combine daylight and visual connection with compartmentation requirements. Glass, framing and perimeter interfaces are verified as a complete partition system.
Fixed transparent fire separation with straight or curved configurations.
Ratings refer to the respective documented configurations.
| Item | Catalogue value / option |
|---|---|
| Listed fire resistance | EI30 / EI60 / EI90 / EI120 / EI240 |
| Configurations | Insulated, interior or exterior, fixed glazing or compatible integrated door-and-partition systems. |
| Outdoor use | Use exterior-rated, UV-resistant glazing matched to the selected system. |
| Finish options | Powder coating, fluorocarbon coating, brushed or mirror-polished stainless steel, aluminium panels and titanium-coloured finishes, depending on the system. |
Catalogue values apply to the listed configurations. Confirm the complete assembly, dimensions, orientation, supports, fixings, seals and hardware against the applicable test or classification documents.
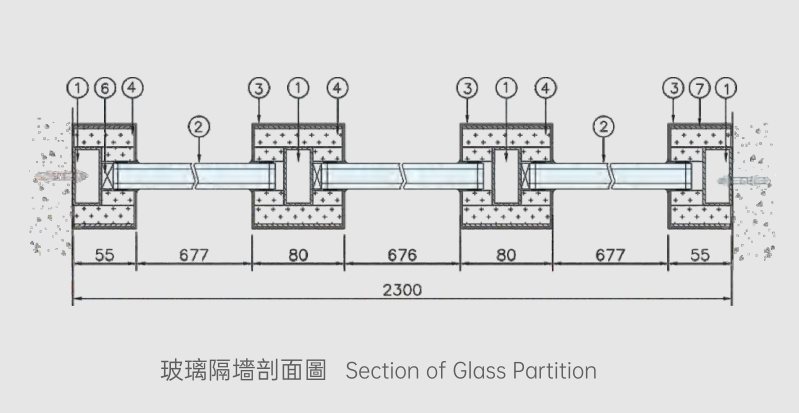
The 2300 mm overall dimension is an example shown in the catalogue, not a universal maximum size.
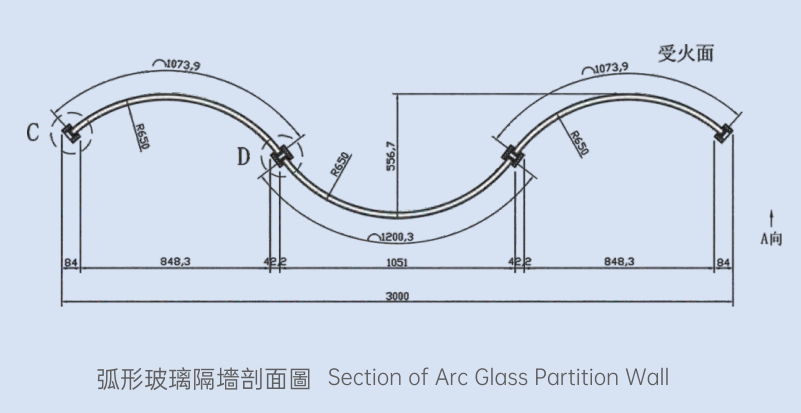
Curvature, panel joints and supports require the matching configuration and assessment.
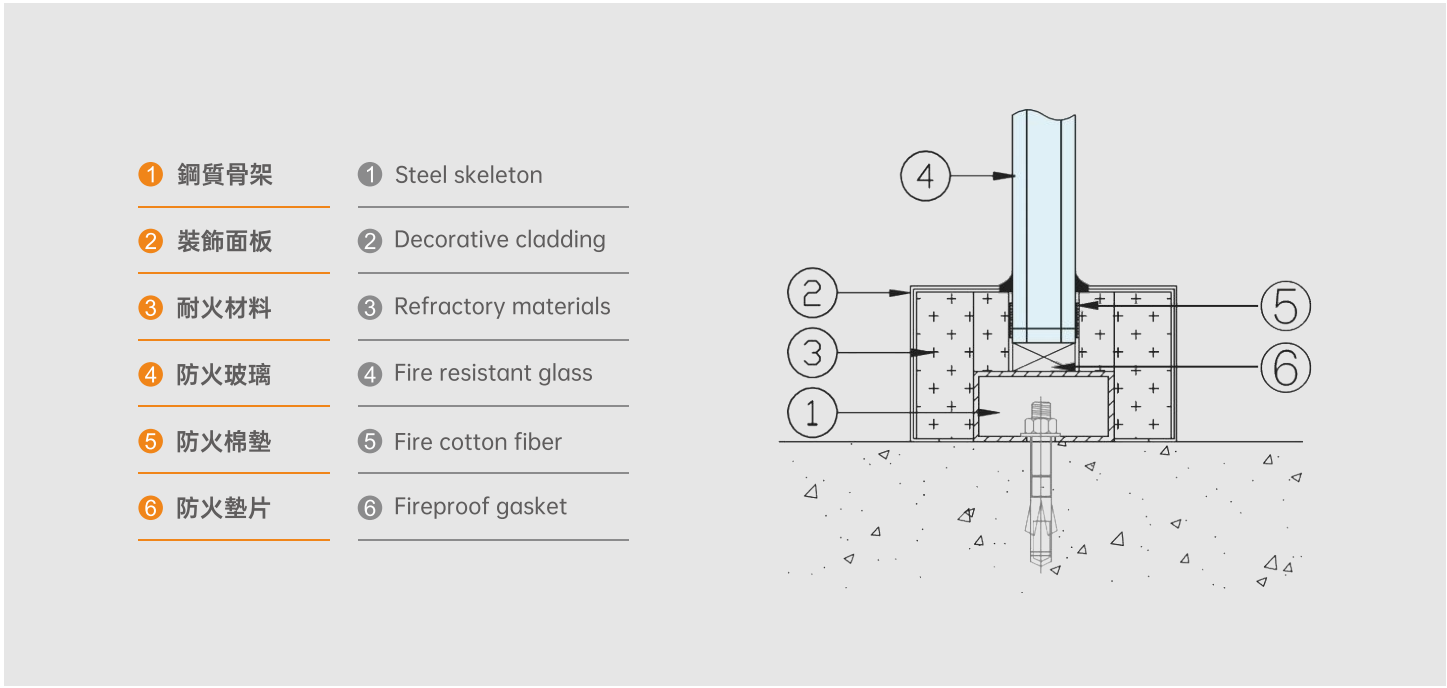
Drawings are catalogue construction illustrations. Their dimensions and components describe the shown arrangement; project installation follows the approved system detail.
Fixed compartment boundaries in public, office and commercial buildings; circulation and communal spaces where transparency is part of the design.
Discuss straight layouts, metal finishes and supported curved designs. Fixed partitions and assemblies containing doors require clearly defined system scopes.
A fixed partition divides spaces. Where access is required, assess a partition with doors. Where reduced intermediate framing is desired, review the separate butt-joint system.
Boundary location, overall height and layout; fire and acoustic requirements; doors; surrounding construction; appearance and exposure.
LET’S TALK ABOUT YOUR PROJECT
Ask for a quotation, discuss a technical requirement or get help with an existing order.
Prefer to contact us directly?
info@minganfire.com+86 750 8383188AddressNo. 180 Hecheng Avenue, Hecheng Town, Heshan, Guangdong, China.