Typical applications
Skylights and horizontal fire-separation applications requiring daylight; transparent floors supported by dedicated structural and assembly verification.
 MINGAN Fire Protection TechnologyContact us ↗
MINGAN / FIRE-RESISTANT GLAZING SYSTEMS
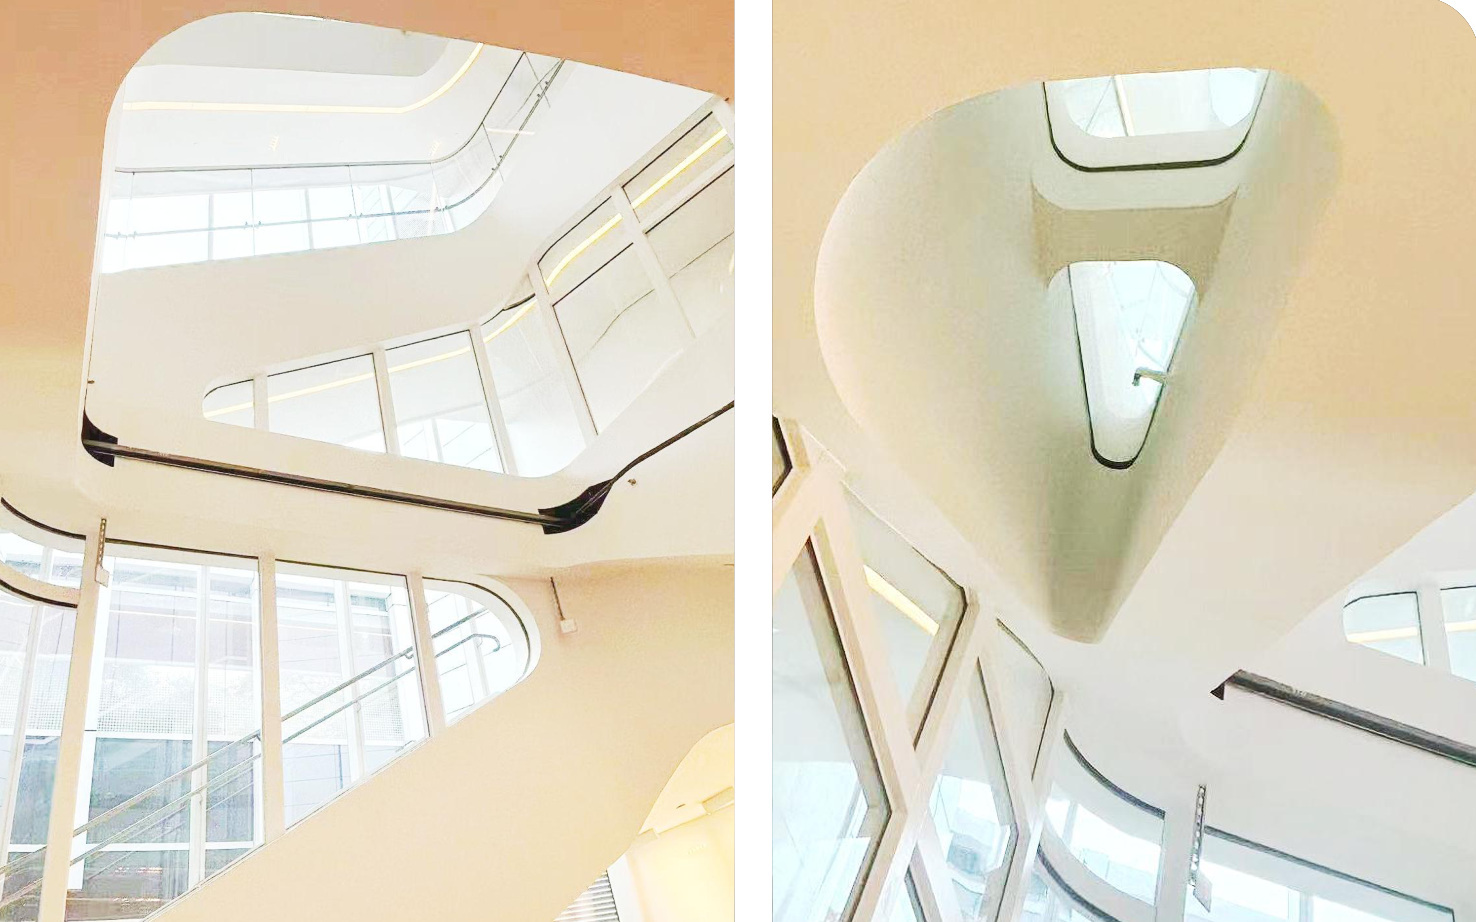
Fire-rated glass skylights and flooring address horizontal or near-horizontal glazing, bringing daylight and transparency to the design while fire, structural and use-safety requirements are assessed. Skylights and walkable floors are selected for their different intended uses.
Laminated horizontal glazing with an insulating fire-resistant layer.
Ratings refer to the respective documented configurations.
| Product | Integrity / insulation (min) | Thickness (mm) | Max. W × H (mm) |
|---|---|---|---|
| FLAMGUARD EI60 | 60 / 60 | 55 | 1284 × 1350 |
| FLAMGUARD EI60 | 60 / 60 | 63 | 1284 × 1914 |
| FLAMGUARD EI120 | 120 / 120 | 71 | 1260 × 1326 |
| FLAMGUARD EI120 | 120 / 120 | 79 | 1260 × 1890 |
On small screens, swipe the table horizontally to see every column.
Catalogue values apply to the listed configurations. Confirm the complete assembly, dimensions, orientation, supports, fixings, seals and hardware against the applicable test or classification documents.
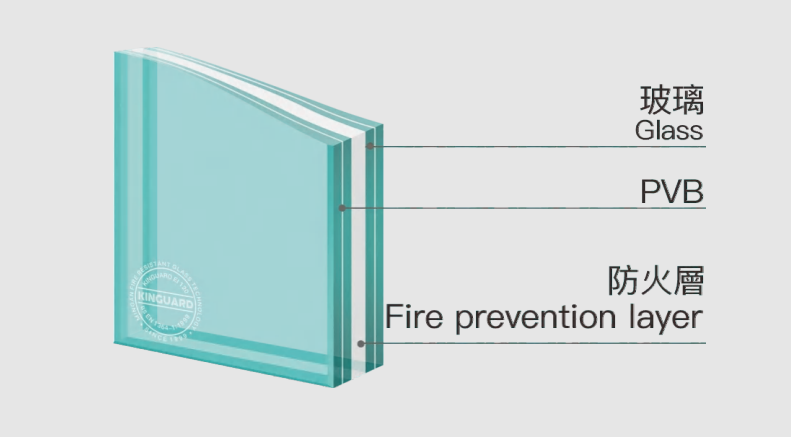
Options include slip-resistant surfaces for suitable floors, clear or frosted glass, and green or blue tinted glass.
The catalogue cites BS EN 1365-2:2014 and BS EN 1363-1:2012, and describes BS 6206 Grade A impact safety for applicable glazing. During fire exposure, the interlayer forms an opaque insulating barrier.
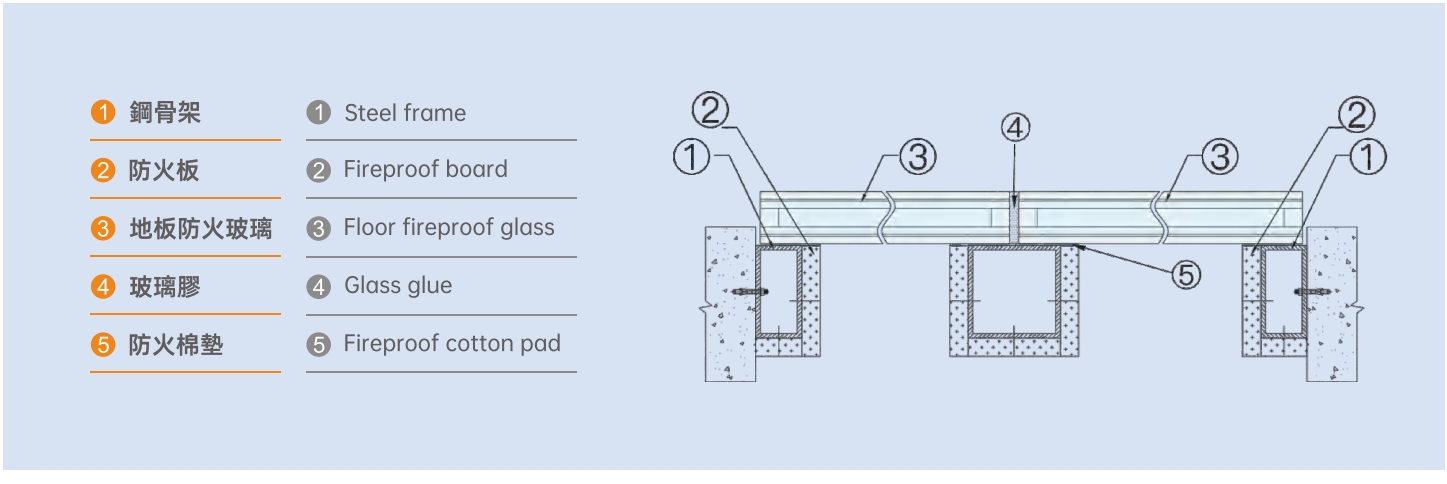
For skylights and walkable floors, verify fire exposure direction and the specific horizontal assembly. Walkable glazing also requires checks of imposed loads, support spacing, impact and post-breakage behaviour.
Drawings are catalogue construction illustrations. Their dimensions and components describe the shown arrangement; project installation follows the approved system detail.
Skylights and horizontal fire-separation applications requiring daylight; transparent floors supported by dedicated structural and assembly verification.
Discuss clear, frosted or coloured appearances. Walkable floors additionally require review of slip resistance, loading, impact and post-breakage safety.
Vertical partition results do not automatically apply to skylights, and a skylight configuration does not automatically establish walkable-floor suitability. Orientation and use loads must match.
Skylight or walkable-floor use; orientation and fire-exposed face; panels and supports; loading and service conditions; fire and safety requirements.
LET’S TALK ABOUT YOUR PROJECT
Ask for a quotation, discuss a technical requirement or get help with an existing order.
Prefer to contact us directly?
info@minganfire.com+86 750 8383188AddressNo. 180 Hecheng Avenue, Hecheng Town, Heshan, Guangdong, China.