Typical applications
Transparent compartment boundaries in stairwells, circulation areas, offices and commercial interiors; fixed glazing and door sidelights where daylight and visibility matter.
 MINGAN Fire Protection TechnologyContact us ↗
KINGUARD / FIRE-RESISTANT GLASS
KINGUARD insulated fire-resistant glass brings clear views to applications requiring fire separation and thermal insulation. It can be specified within compatible doors, fixed windows and glazed partitions, with glazing and framing selected as a coordinated assembly.
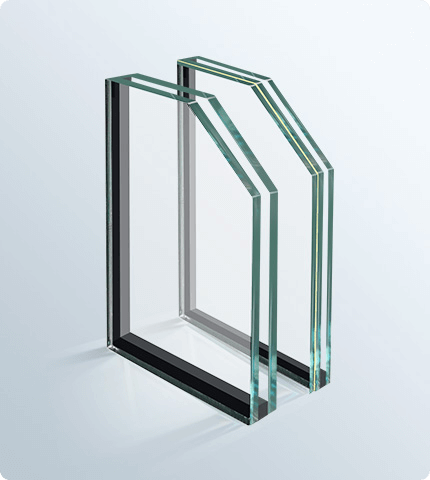
KINGUARD composite fire-resistant glass product illustration.
Two or more glass panes with an insulating fire-resistant interlayer.
Ratings refer to the respective documented configurations.
KINGUARD insulating fire-resistant glass combines two or more panes with a fire-resistant interlayer. Under fire exposure, the interlayer forms an opaque insulating barrier that reduces heat transfer and helps maintain integrity. Cut-to-size processing is available for applicable products under the manufacturer’s instructions.
The catalogue describes acoustic performance and ageing resistance according to configuration, over 2,000 hours of heat, humidity and UV testing, and BS 6206 impact performance. Select the exterior-rated configuration where required.
| Basis | Integrity (min) | Insulation (min) | Thickness (mm) | Max. W × H (mm) |
|---|---|---|---|---|
| British | 30 | 30 | 16 | 1200 × 2400 |
| British | 30 | 30 | 18 | 1200 × 2400 |
| British | 60 | 60 | 22 | 1100 × 2400 |
| British | 120 | 120 | 42 | 1100 × 2400 |
| British | 180 | 180 | 52 | 1040 × 2285 |
| European | 60 | 60 | 22 | 1215 × 2460 |
| European | 60 | 60 | 25 (UV) | 1100 × 2400 |
| European | 120 | 120 | 32 | 1168 × 2300 |
| European | 120 | 120 | 42 | 1100 × 2400 |
| European | 240 | 240 | 58 | 1107 × 2400 |
On small screens, swipe the table horizontally to see every column.
Catalogue values apply to the listed configurations. Confirm the complete assembly, dimensions, orientation, supports, fixings, seals and hardware against the applicable test or classification documents.
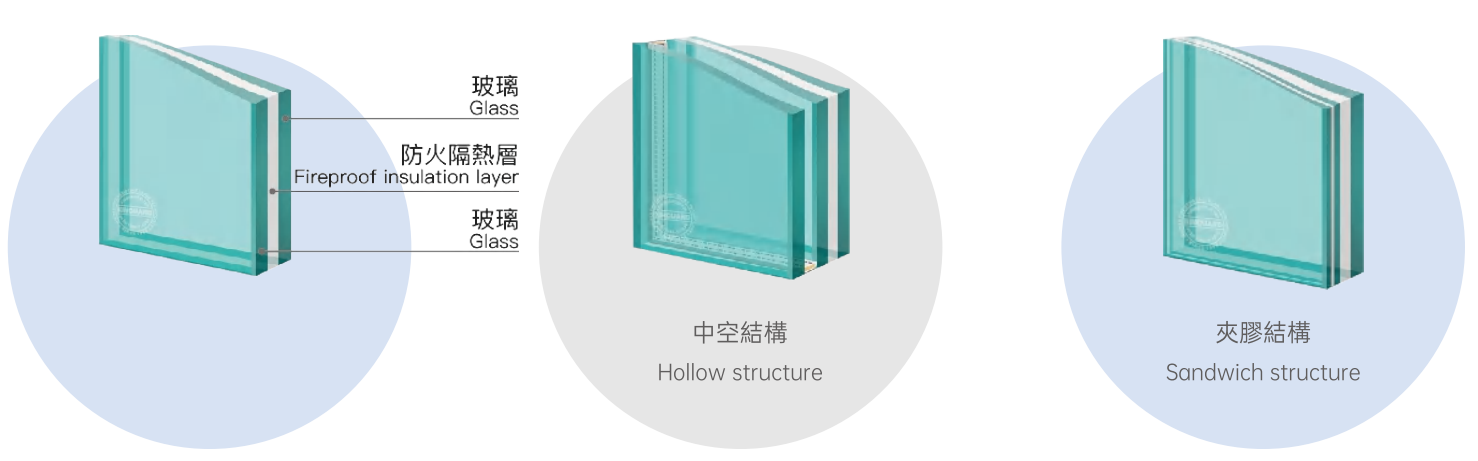
Clear, frosted, toughened or body-tinted options, and insulating or laminated combinations, subject to the selected product.
| Class | Performance |
|---|---|
| E | Integrity: limits passage of flames and hot gases. |
| EW | Integrity and radiation limitation; the commonly stated radiation criterion is 15 kW/m² at 1 m. |
| EI | Integrity and insulation. Common glazing criteria limit average temperature rise to 140°C and maximum rise to 180°C above initial temperature. |
Definitions are a guide; the applicable test and classification standard governs the assessment.
BS 476 Part 22:1987; BS 6206; BS EN 1364-1; BS EN 1365-2; BS EN 1634-1; BS EN ISO 12543-4, Clauses 5, 6 and 7; GB 15763.1-2009.
Drawings are catalogue construction illustrations. Their dimensions and components describe the shown arrangement; project installation follows the approved system detail.
Transparent compartment boundaries in stairwells, circulation areas, offices and commercial interiors; fixed glazing and door sidelights where daylight and visibility matter.
Discuss clear or frosted appearances and glazing options suited to the project environment. Exterior use also calls for review of solar exposure, UV protection and weathering requirements.
Insulated and monolithic fire-resistant glass address different specification needs. Where insulation is required, select an assembly supported for that requirement. KINGUARD and FLAMGUARD are separate ranges and are not interchangeable solely because a rating appears similar.
Location and interior or exterior exposure; required fire classification and duration; panel layout, framing and appearance.
LET’S TALK ABOUT YOUR PROJECT
Ask for a quotation, discuss a technical requirement or get help with an existing order.
Prefer to contact us directly?
info@minganfire.com+86 750 8383188AddressNo. 180 Hecheng Avenue, Hecheng Town, Heshan, Guangdong, China.