Typical applications
Stairwell access, lift lobbies, room entrances and public circulation areas where visibility across the opening or daylight is valuable.
 MINGAN Fire Protection TechnologyContact us ↗
MINGAN / FIRE-RATED DOORS & WINDOWS
Fire-rated glass doors combine everyday access with transparent fire separation for entrances and internal circulation routes. Door leaves, frames, glass and hardware are coordinated as a complete doorset.
Operable glazed doorsets combining access and transparent fire separation.
Ratings refer to the respective documented configurations.
| Item | Catalogue value / option |
|---|---|
| Listed fire resistance | EI30 / EI60 / EI120 / EI240 |
| Configurations | Insulated or non-insulated; single-leaf, double-leaf and unequal-leaf pairs. The EI options listed here concern insulated configurations. |
| Outdoor use | Use exterior-rated, UV-resistant glazing matched to the selected system. |
| Finish options | Powder coating, fluorocarbon coating, brushed or mirror-polished stainless steel, aluminium panels and titanium-coloured finishes, depending on the system. |
Catalogue values apply to the listed configurations. Confirm the complete assembly, dimensions, orientation, supports, fixings, seals and hardware against the applicable test or classification documents.
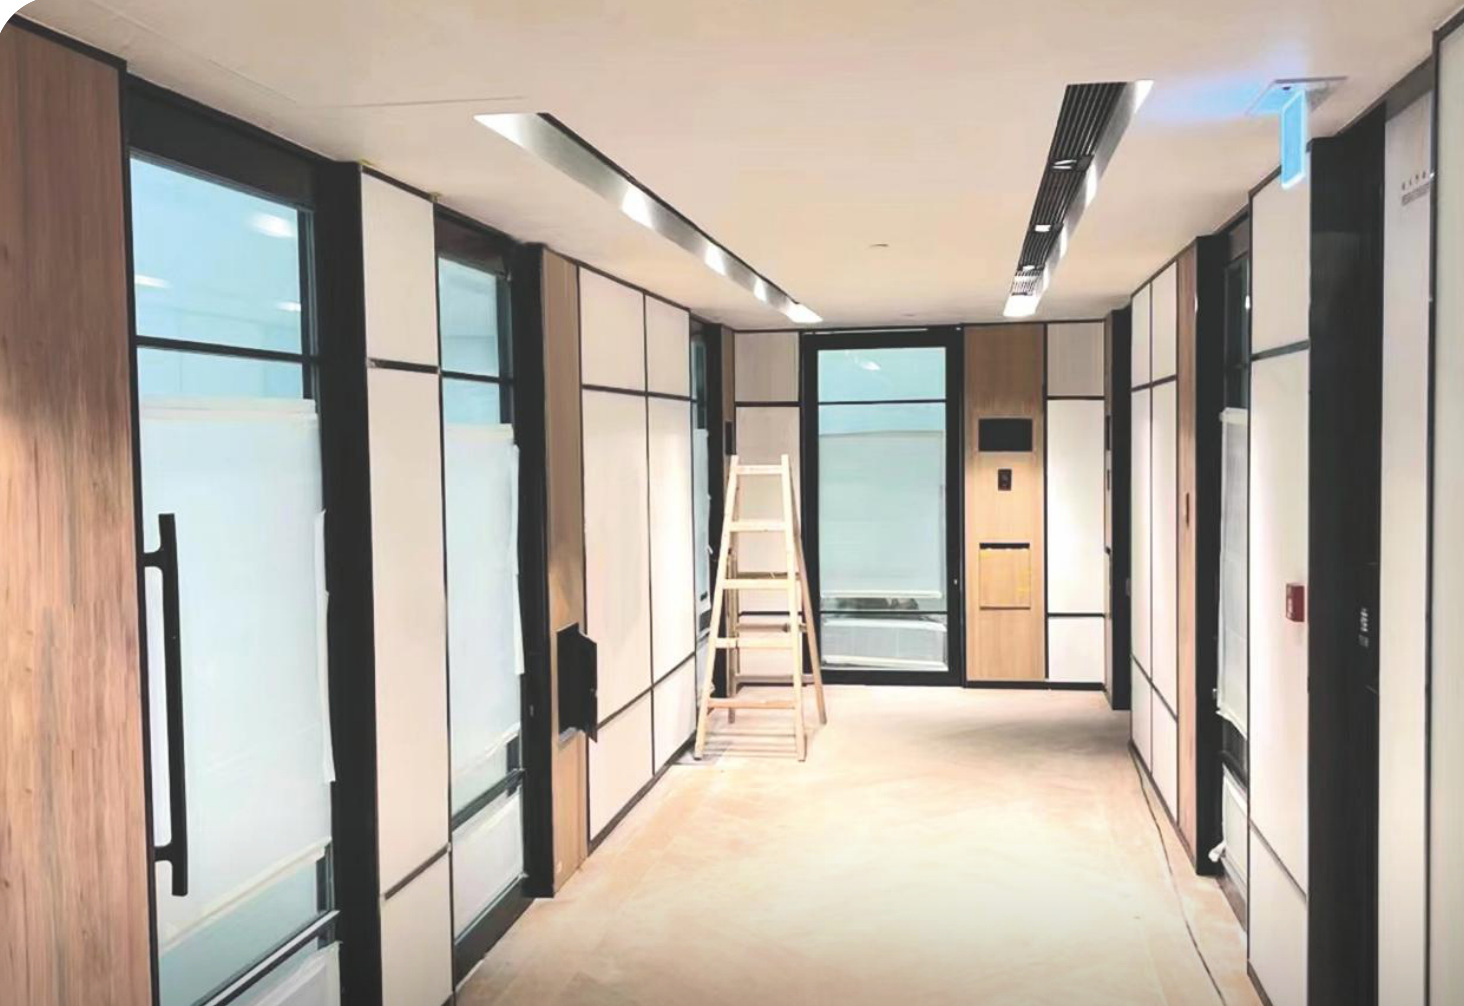
Typical applications include main entrances, stairwells, lift lobbies, room entrances and circulation routes. Smoke control, self-closing and access-control functions depend on the complete doorset, seals and compatible hardware.
Protect glass edges, corners and finishes from impact and abrasion. Store upright at a slight inclination on non-abrasive racks in dry conditions, following the selected system’s handling and installation instructions.
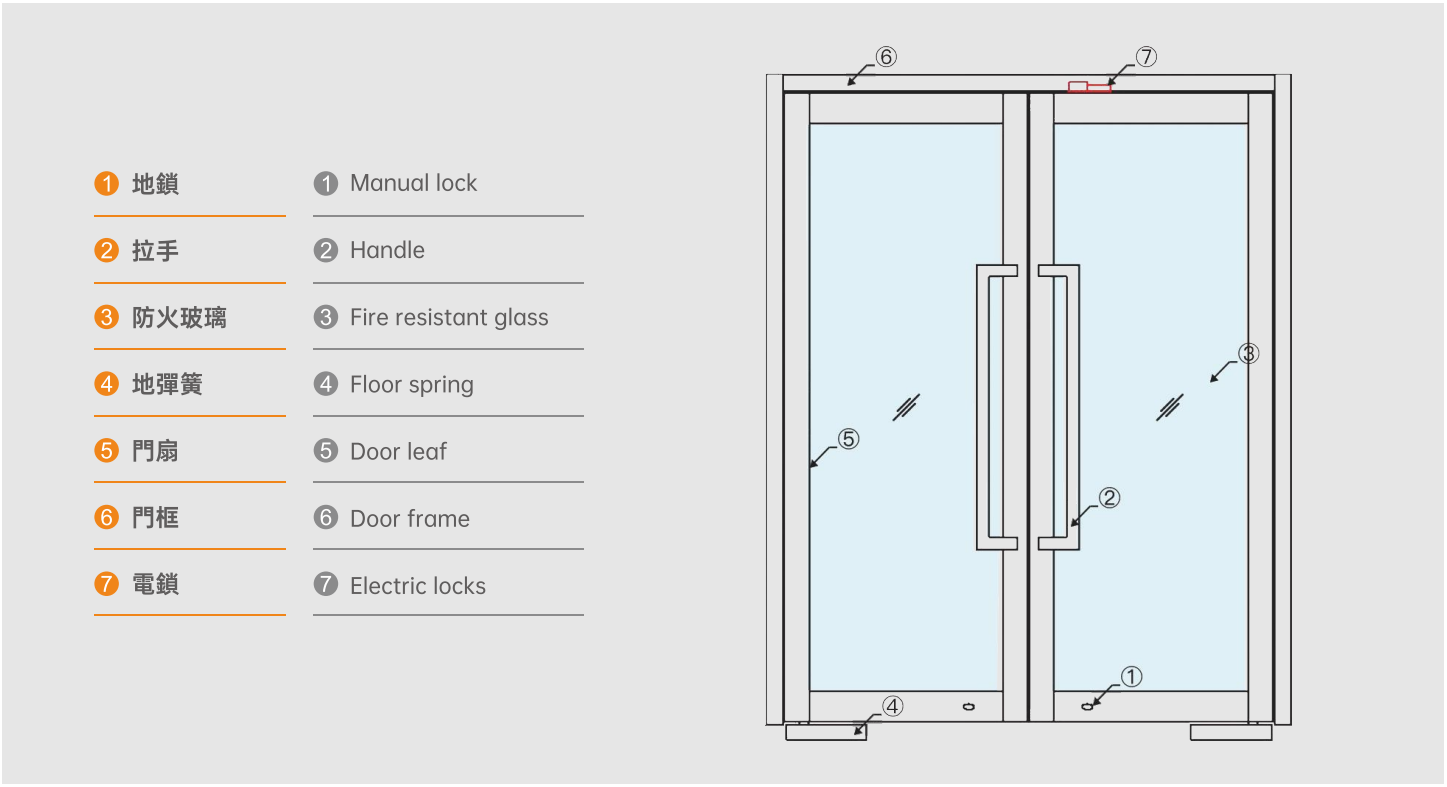
Drawings are catalogue construction illustrations. Their dimensions and components describe the shown arrangement; project installation follows the approved system detail.
Stairwell access, lift lobbies, room entrances and public circulation areas where visibility across the opening or daylight is valuable.
Discuss single-leaf, double-leaf or unequal-leaf layouts and coated or stainless-steel appearance options. Exterior exposure, closing functions and access control must match the selected doorset.
A standalone glazed door and a door within a glazed partition have different verification scopes. Sidelights and overlights must be covered by the coordinated assembly documentation.
Opening size, swing and circulation needs; closing and access-control functions; sidelights or overlights; exposure and smoke-control requirements.
LET’S TALK ABOUT YOUR PROJECT
Ask for a quotation, discuss a technical requirement or get help with an existing order.
Prefer to contact us directly?
info@minganfire.com+86 750 8383188AddressNo. 180 Hecheng Avenue, Hecheng Town, Heshan, Guangdong, China.