Typical applications
Access points at stairwells, plant and service areas, hospitals and industrial buildings where fire separation is required. Hygiene, corrosion or security requirements should be identified separately.
 MINGAN Fire Protection TechnologyContact us ↗
KINGUARD / FIRE-RATED DOORS & WINDOWS
KINGUARD fire-rated steel doors serve fire-separation and everyday access needs in public buildings, service areas and industrial facilities. Leaves, frames and hardware are specified as a coordinated doorset.
Steel frame, reinforcement and face sheets with a fire-resistant insulating core.
Ratings refer to the respective documented configurations.
| Item | Catalogue value / option |
|---|---|
| Listed fire resistance | EI60 / EI120 / EI240 |
| Configurations | Single-leaf, double-leaf, unequal-leaf and door-in-door; hinged or floor-spring configurations where applicable. |
| Outdoor use | Use exterior-rated, UV-resistant glazing matched to the selected system. |
| Finish options | Powder coating, fluorocarbon coating, brushed or mirror-polished stainless steel, aluminium panels and titanium-coloured finishes, depending on the system. |
Catalogue values apply to the listed configurations. Confirm the complete assembly, dimensions, orientation, supports, fixings, seals and hardware against the applicable test or classification documents.
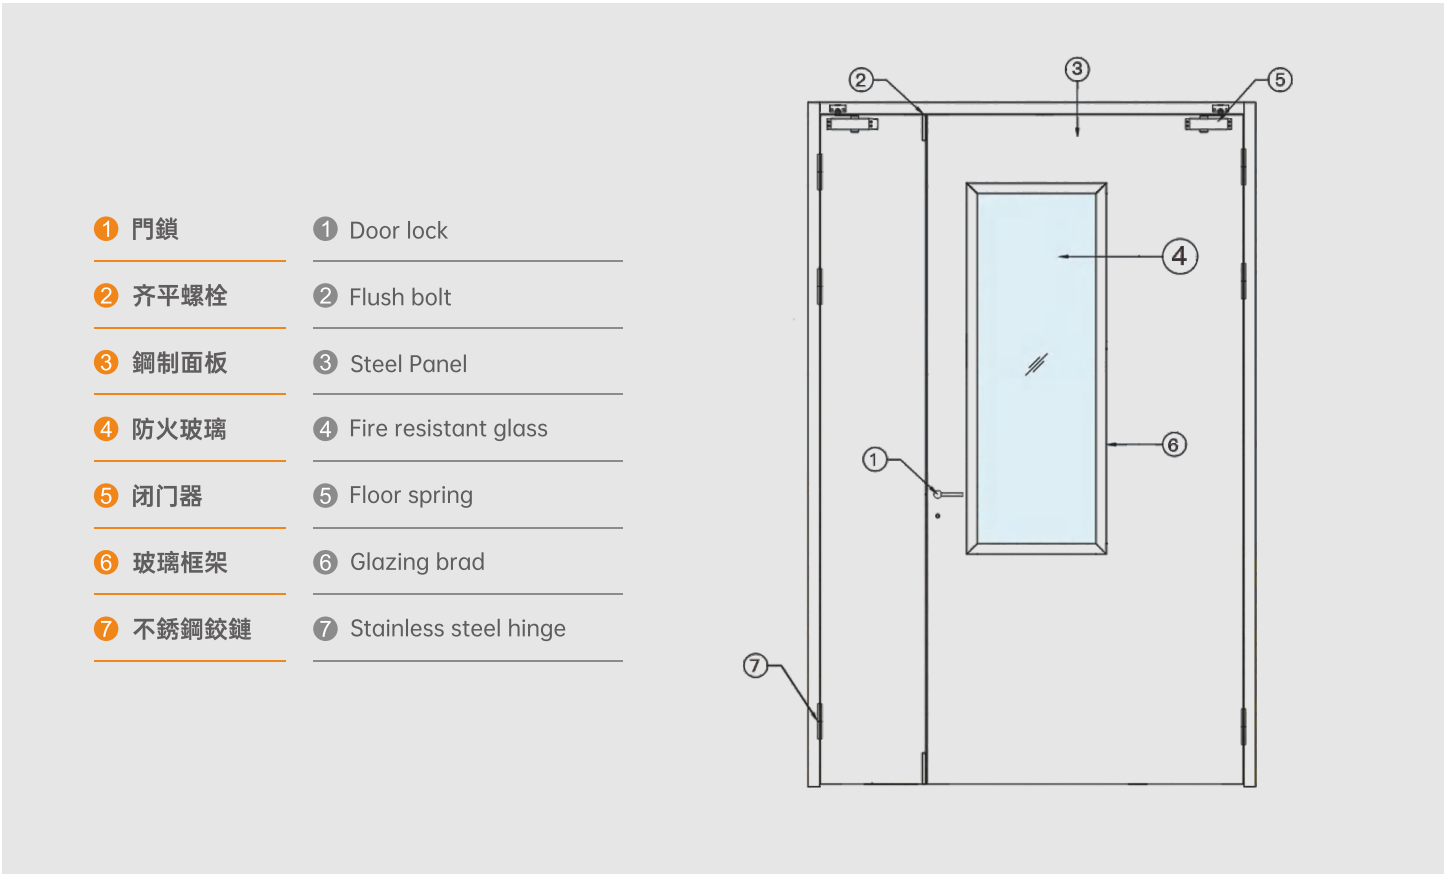
Item 5 is the overhead closer shown in the diagram; the Chinese legend identifies it as a door closer.
Steel frames, internal reinforcement, face sheets, insulating core and compatible hardware form the complete doorset. The catalogue describes hospital, industrial and service-area applications. Additional security, airtightness or explosion-resistance claims need separate evidence.
Perimeter fire stopping, anchors and clearances must follow the tested detail. Protect surface finishes and use compatible neutral cleaning agents; a generic gap value should not replace the assembly-specific detail.
Drawings are catalogue construction illustrations. Their dimensions and components describe the shown arrangement; project installation follows the approved system detail.
Access points at stairwells, plant and service areas, hospitals and industrial buildings where fire separation is required. Hygiene, corrosion or security requirements should be identified separately.
Discuss single, double or unequal leaves, vision panels, and coated or metal finishes. Changes to glazing or hardware must remain within the selected doorset scope.
Steel, timber and fully glazed doors differ in material and appearance. Fire performance does not by itself establish acoustic, airtightness, blast or security performance.
Use area; opening and operation; vision-panel and hardware functions; appearance and exposure; additional performance requiring separate evidence.
LET’S TALK ABOUT YOUR PROJECT
Ask for a quotation, discuss a technical requirement or get help with an existing order.
Prefer to contact us directly?
info@minganfire.com+86 750 8383188AddressNo. 180 Hecheng Avenue, Hecheng Town, Heshan, Guangdong, China.