Typical applications
Internal compartment boundaries, protected circulation routes, stairwells and access to plant, laboratory or utility areas.
 MINGAN Fire Protection TechnologyContact us ↗
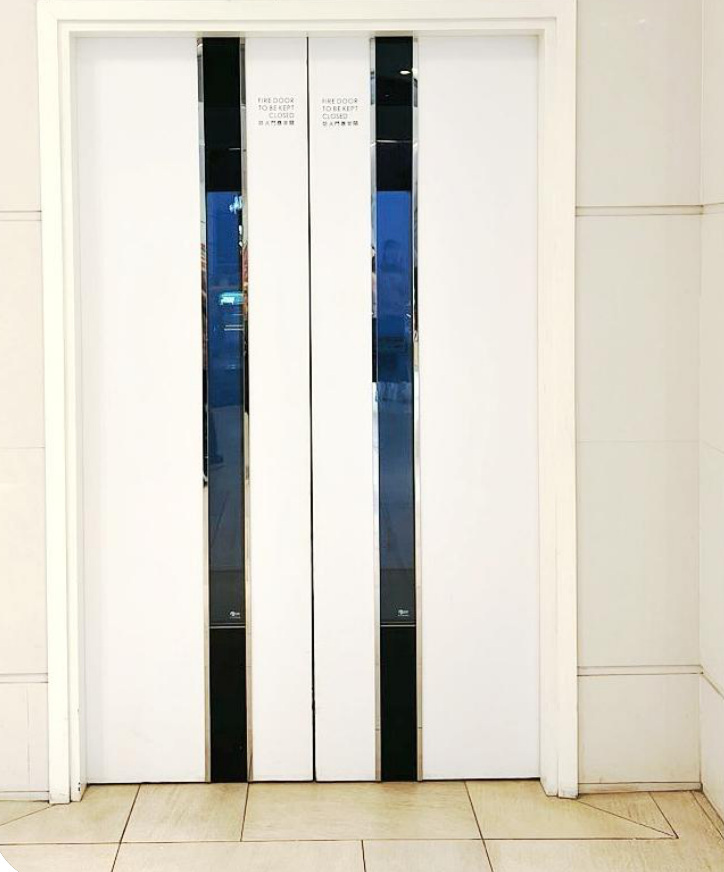
ANBEN / FIRE-RATED DOORS & WINDOWS
ANBEN fire-rated timber doors combine a timber appearance with fire-separation needs in interior access openings. Selection is based on the documentation for the complete doorset.
Timber frame, fire-resistant core and decorative face panels.
Ratings refer to the respective documented configurations.
| Item | Catalogue value / option |
|---|---|
| Listed fire resistance | EI30 / EI60 / EI120 / EI240 |
| Typical construction | Timber framing + fire-resistant core + decorative face panels. |
| Finish options | Wood veneer, paint or stainless steel cladding. |
| Applications | Evacuation routes, equipment and utility rooms, laboratories, stairwell access and internal compartment boundaries. |
Catalogue values apply to the listed configurations. Confirm the complete assembly, dimensions, orientation, supports, fixings, seals and hardware against the applicable test or classification documents.
Protect from moisture and direct sunlight. Pack leaves and frames separately, and store upright on dedicated timber racks with an inclination of no more than 10°. Vision glass should rest on compatible resilient pads and avoid direct metal contact.
The supplied catalogues describe the construction and show door photographs; they do not include a separate timber-door section drawing. Confirm the chosen leaf, frame, glazing, seals and hardware through the matching system details.
Drawings are catalogue construction illustrations. Their dimensions and components describe the shown arrangement; project installation follows the approved system detail.
Internal compartment boundaries, protected circulation routes, stairwells and access to plant, laboratory or utility areas.
Discuss wood veneer, painted appearances and vision panels. Frames, hardware and glazing must be compatible with the selected doorset, with moisture exposure considered in use and storage.
A decorative timber appearance does not change the need to verify the complete doorset. Similar appearance does not justify substituting finishes, hardware or glazing.
Interior location; opening and operation; finish and vision-panel needs; hardware functions; exposure, fire and acoustic requirements.
LET’S TALK ABOUT YOUR PROJECT
Ask for a quotation, discuss a technical requirement or get help with an existing order.
Prefer to contact us directly?
info@minganfire.com+86 750 8383188AddressNo. 180 Hecheng Avenue, Hecheng Town, Heshan, Guangdong, China.